<-- style PDP --> Lower Level-387 Paliser Crescent, Richmond Hill - Detached for lease for $2,000
  • new
  • for lease
  • leased

Lower Level-387 Paliser Crescent

Richmond Hill, Ontario, L4C 1R5 - Harding

$2,000

  • Neighbourhood

    Harding

  • Major Intersection

    Bayview Ave /Major Mackenzie Dr

  • Just listed

  • Last update: today

Overview

  • Property Type

    Detached, Bungalow

  • Bedrooms

    2

  • Bathrooms

    1

  • Basement

    Apartment

  • Kitchen

    1

  • Total Parking

    2

  • Lot Size

    50x100 (Feet)

  • Taxes

    n/a

  • Type

    Freehold

Property Description

Property description for Lower Level-387 Paliser Crescent, Richmond Hill

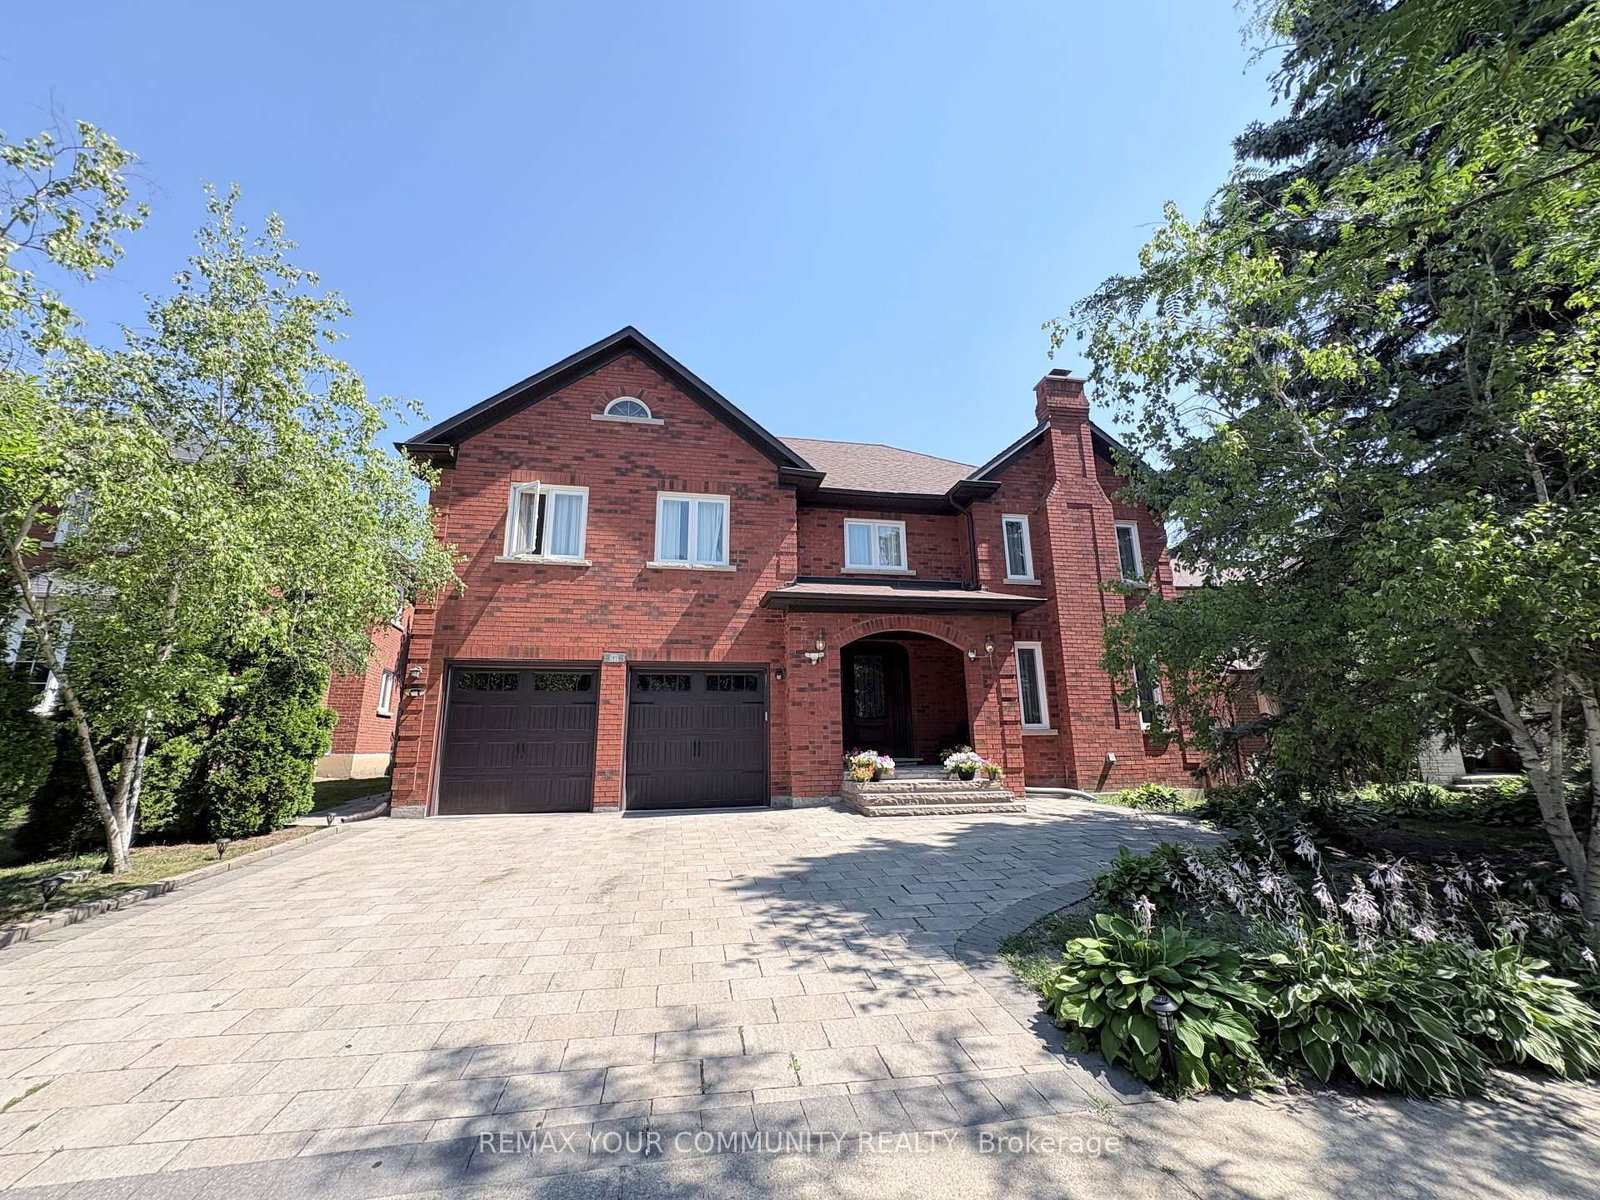
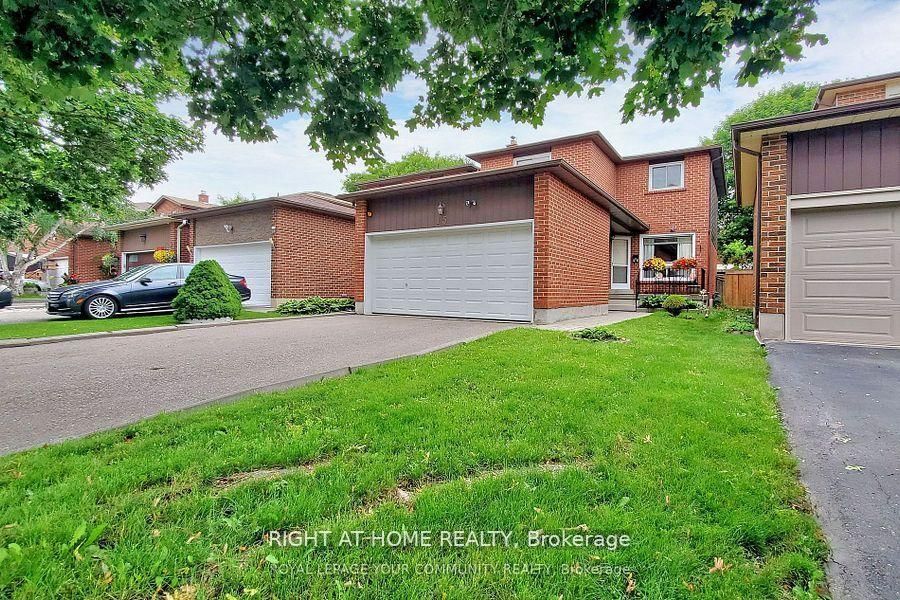
Welcome to this freshly painted 2-bedroom basement apartment in Richmond Hill's established Harding community. Featuring a private entrance, spacious open-concept living area, pot lights and a white kitchen with ample cabinetry, generous counter space and a breakfast bar. Two bedrooms, a 4-piece bathroom and ensuite laundry complete this comfortable space. Conveniently located near Bayview Avenue and Major Mackenzie Drive, close to schools, parks, shopping, public transit and Richmond Hill GO Station. Includes fridge, stove, microwave, washer, dryer and one driveway parking space. Tenant pays one-third of utilities. Offered unfurnished. Select photos have been virtually staged, property will be unfurnished

Listed by REMAX YOUR COMMUNITY REALTY

  • MLS #

    N14096456

  • Sq. Ft

    700-1100

  • Sq. Ft. Source

    MLS

  • Lot Irregularities

    n/a

  • Year Built

    Available Upon Request

  • Pool

    None

  • Drive

    n/a

  • Garage

    None

  • Total Parking

    2

  • Family Room

    Y

  • Den

    Y

  • Exterior

    Brick

  • Fireplace

    N

  • Roof

    Asphalt Shingle

  • Foundation

    Concrete

  • Elevator

    n/a

  • Water View

    n/a

  • Laundry Level

    n/a

  • Heat

    Forced Air

  • A/C

    Central Air

  • Water

    Municipal

  • Water Supply

    n/a

  • Sewers

    Sewers

  • Central Vac

    N

  • Living

    5.44 x 3.79 ft Bsmt level

    Ceramic Floor, Open Concept

  • Kitchen

    5.11 x 2.01 ft Bsmt level

    Ceramic Floor, Open Concept

  • Primary

    3.58 x 3.23 ft Bsmt level

    Ceramic Floor

  • 2nd Br

    3.1 x 2.97 ft Bsmt level

    Ceramic Floor

  • MLS #

    N14096456

  • Sq. Ft

    700-1100

  • Sq. Ft. Source

    MLS

  • Lot Irregularities

    n/a

  • Year Built

    Available Upon Request

  • Pool

    None

  • Drive

    n/a

  • Garage

    None

  • Total Parking

    2

  • Family Room

    Y

  • Den

    Y

  • Exterior

    Brick

  • Fireplace

    N

  • Roof

    Asphalt Shingle

  • Foundation

    Concrete

  • Elevator

    n/a

  • Water View

    n/a

  • Laundry Level

    n/a

  • Heat

    Forced Air

  • A/C

    Central Air

  • Water

    Municipal

  • Water Supply

    n/a

  • Sewers

    Sewers

  • Central Vac

    N

  • Living

    5.44 x 3.79 ft Bsmt level

    Ceramic Floor, Open Concept

  • Kitchen

    5.11 x 2.01 ft Bsmt level

    Ceramic Floor, Open Concept

  • Primary

    3.58 x 3.23 ft Bsmt level

    Ceramic Floor

  • 2nd Br

    3.1 x 2.97 ft Bsmt level

    Ceramic Floor

Thinking of Selling?

Find Out Your Home’s Value in Today’s Market!

No Email or Signup is required to view your home estimate.

estimate your home value

Contact Manoj Kukreja

Sales Representative,
Century 21 People’s Choice Realty Inc.,
Brokerage
(647) 576 - 2100

Manoj profile avatar

Inventory Graph

10 9 8 7 6 5 4 3 2 1 0 2 Months of inventory SELLER'S Market BALANCED Market BUYER'S Market

Thinking of Selling?

Find Out Your Home’s Value in Today’s Market!

No Email or Signup is required to view your home estimate.

estimate your home value

Contact Manoj Kukreja

Sales Representative, Century 21 People’s Choice Realty Inc., Brokerage
(647) 576 - 2100

Manoj profile avatar

Recent Sold Listings in Harding, Richmond Hill

Popular Cities